
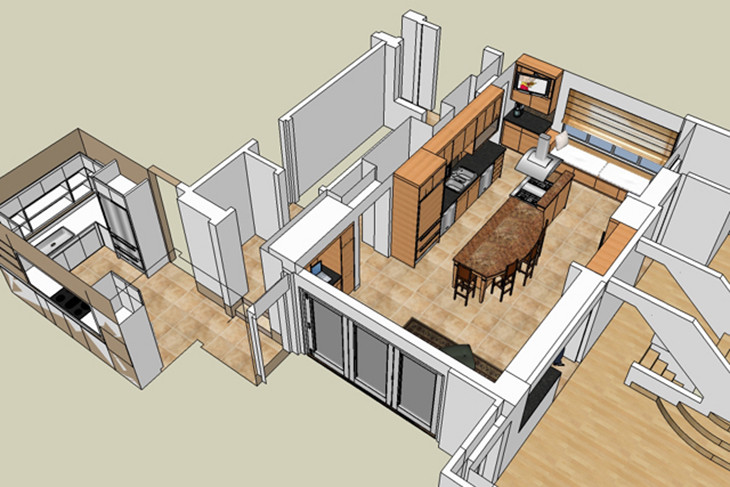
Axon Drawing of New Kitchen Layout
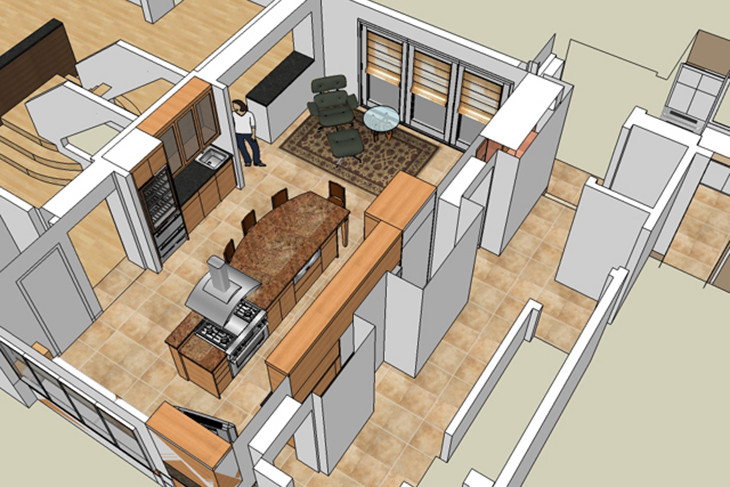
Axon of New Kitchen Layout with Reading Nook
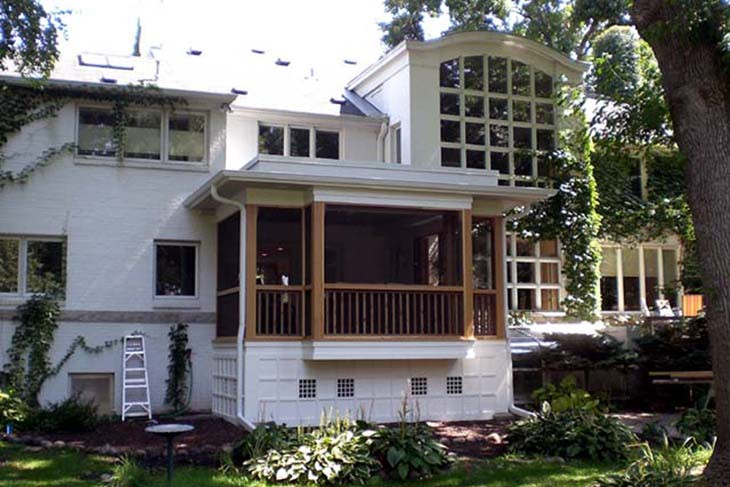
Completed Exterior Porch
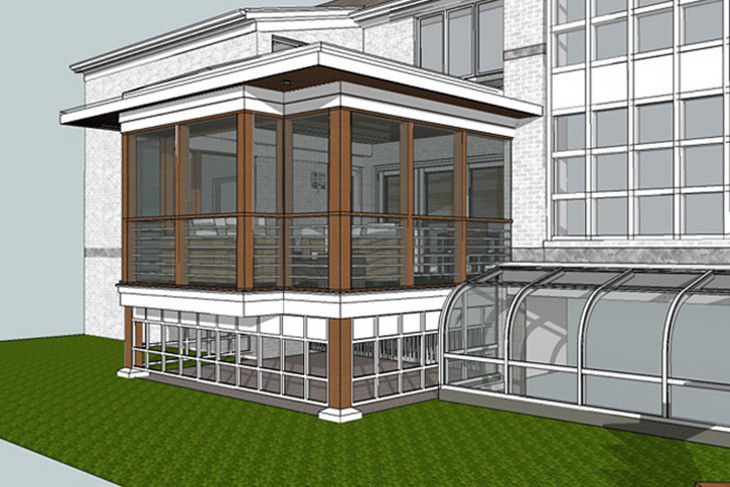
3D Model of Porch Design
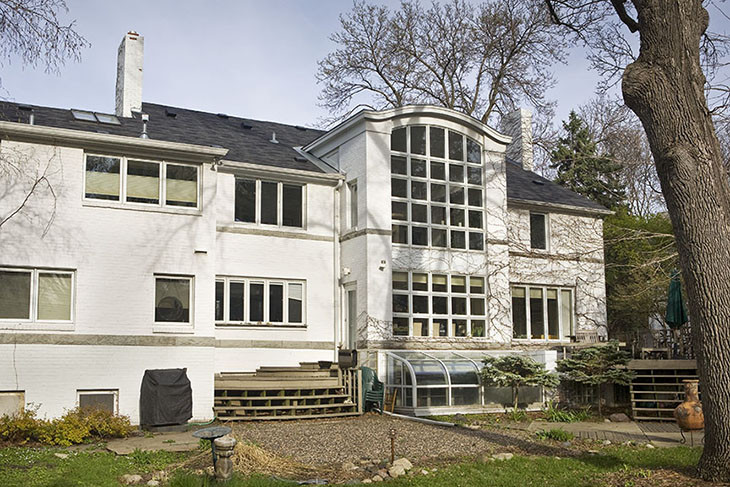
Exterior Before Porch Addition
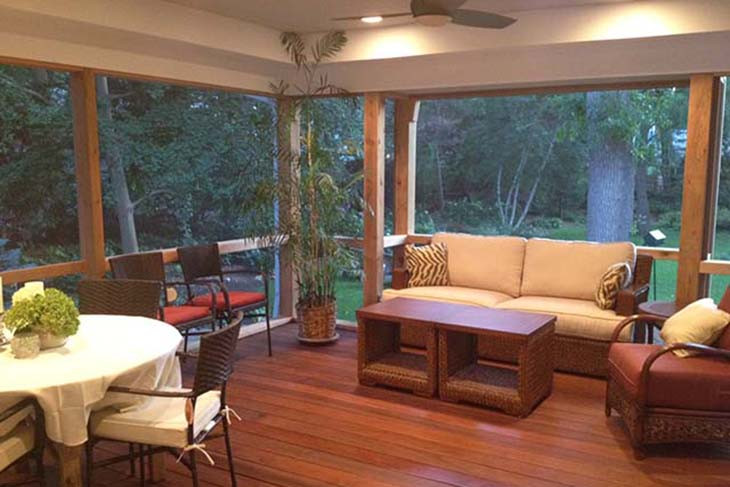
Completed Porch Interior
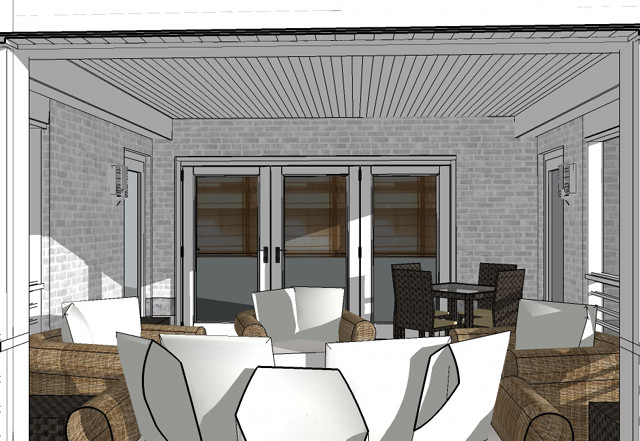
3D Model of Interior of New Porch


Kieves Residence
Minneapolis, Minnesota
This project consists of two primary parts: a new Kitchen and a screened Porch addition.
The Kitchen combines two smaller rooms to create one spacious area with a large island. Also included is a window seat facing the front yard with a view over a small duck pond to Lake Harriet and a sitting area adjacent to the new Porch facing the expansive back yard.
Architect:
Charles Levin Architects
Structural Engineer:
MJS Structural Engineers
Kitchen Designer:
Kristy Egan Design
Contractor:
SilverMark Design Build