
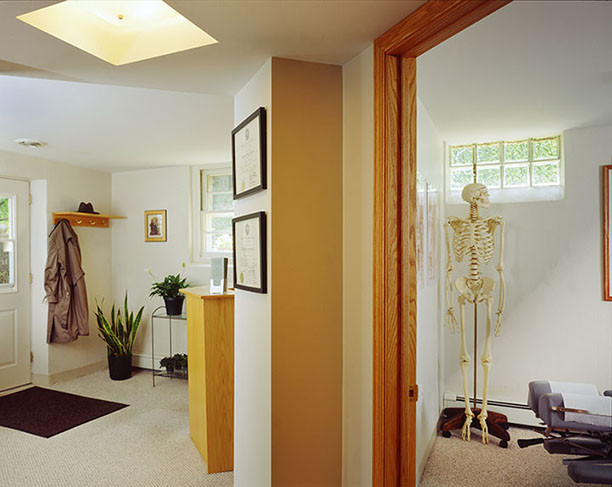
Entry
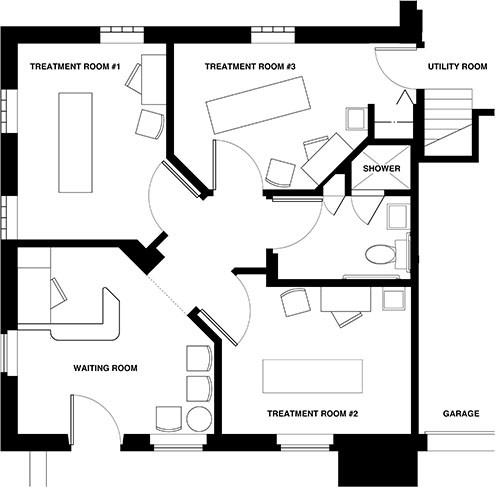
Clinic Floor Plan
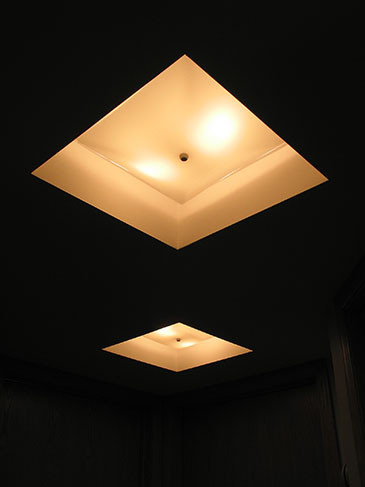
Recessed Lighting


Levin and Chellen Chiropractic and Holistic Health Care
Minnetonka, Minnesota
Remodeling project of an existing walkout basement of a house into a clinic. The space now accommodates three treatment rooms, a 3/4 bath and a waiting room. The clinic is fully handicapped accessible.
Architect:
Charles Levin Architects
Contractor:
Top Knot Construction