
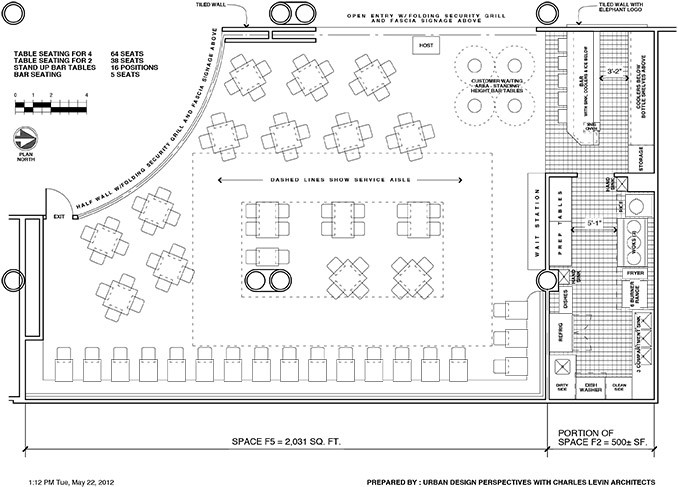
Proposed Floor Plan Sawatdee at Minneapolis St. Paul International Airport
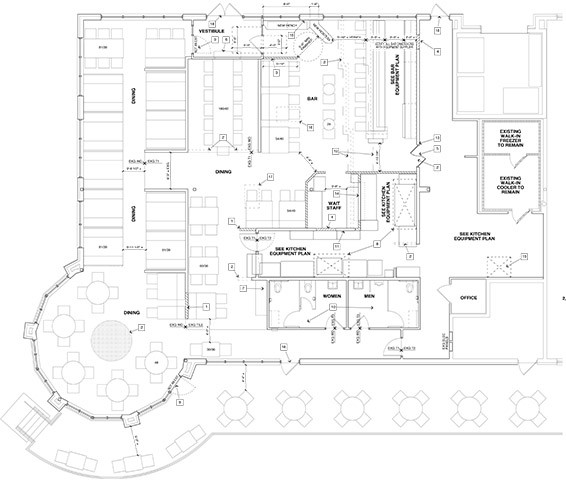
Final Floor Plan Sawatdee Eden Prairie
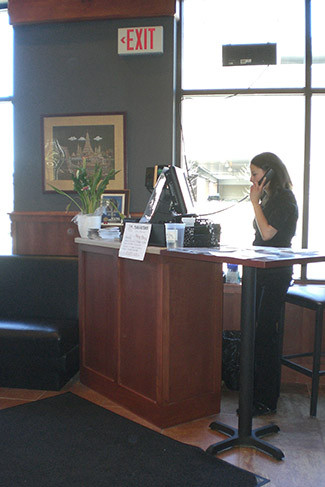
Hostess Stand Sawatdee Eden Prairie

Bar at Sawatdee Eden Prairie
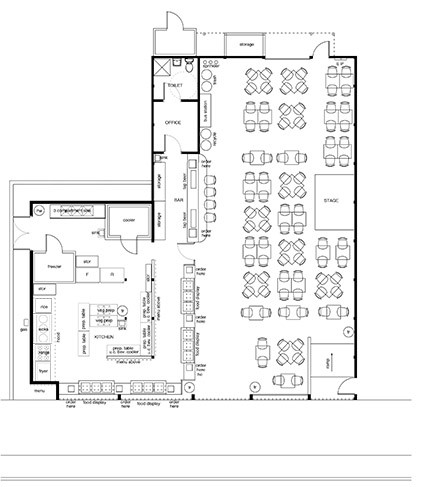
Proposed Floor Plan Sawatdee State Fair
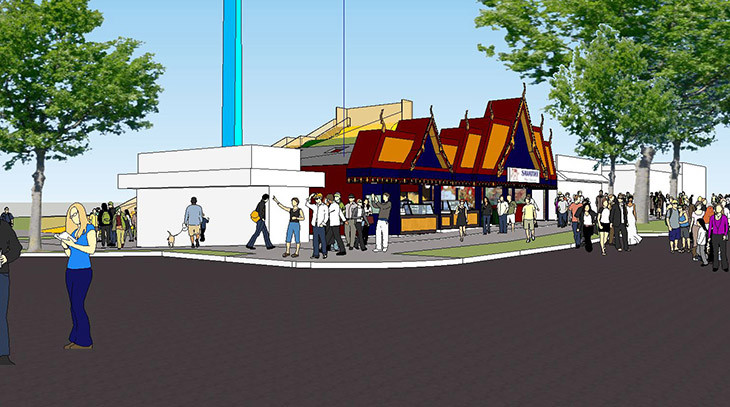
Exterior Rendering Sawatdee State Fair Proposal
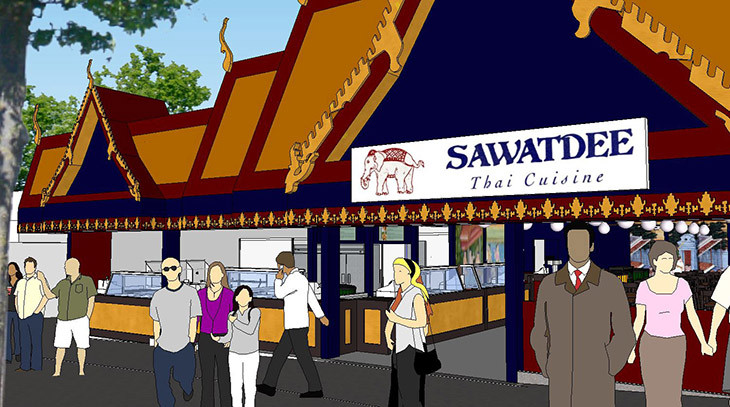
Exterior Entry Rendering Sawatdee State Fair Proposal

Interior Rendering Sawatdee State Fair Proposal


Sawatdee Thai Resturant
Multiple Locations, Minnesota
Charles Levin Architects in collaboration with Urban Design Perspectives has and ongoing relationship with Sawatdee a Thai restaurant with several locations across Minnesota. Through this relationships CLA and UDP have worked on a series of proposals and projects for multiple locations.
Sawatdee at the Minneapolis St. Paul International Airport:
CLA and UDP worked with Sawatdee to develop a floor plan for an open retail location at the Minneapolis St. Paul International Airport. The project did not move forward and remains unbuilt.
Sawatdee Eden Prairie:
CLA and UDP worked with Sawatdee to develop a restaurant layout including customer seating, a bar, and hostess station for a new location in Eden Prairie. Working with Hokenbergs on the kitchen layout the project was completed June of 2013.
Sawatdee at the Minnesota State Fair:
CLA and UDP worked with Sawatdee to develop a proposal for the renovation of an open location at the State Fair. The proposal included a developed floor plan and a series of renderings of both the interior and exterior of the project. The inspiration for the design was Thai temples so the design included a change to the roof shape and structure to reflect the architecture of Thai temples. Besides the exterior the project included Thai art on the interior. The program included a kitchen, interior and exterior service lines, a bar, seating, and a performance stage. Sawatdee was not selected for the location so the project is unbuilt.
Co-Architect:
Charles Levin Architects
Co-Architect:
Urban Design Perspectives
Kitchen Equipment:
Hokenbergs
Contractor (Eden Prairie):
Stahl Construction